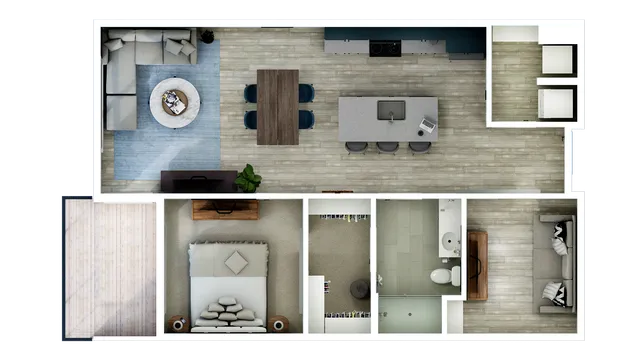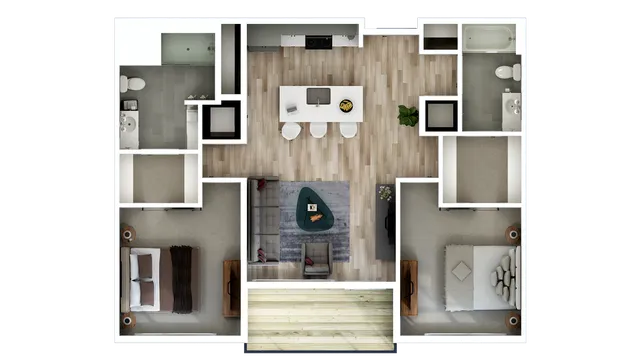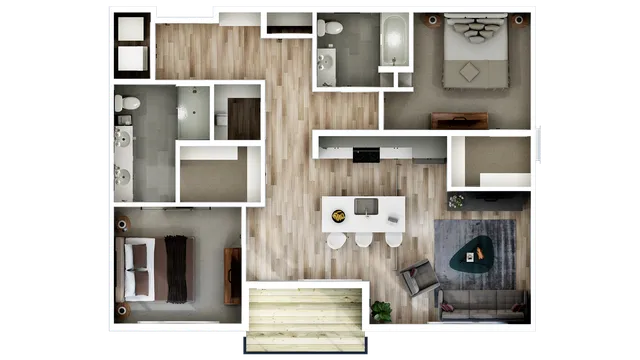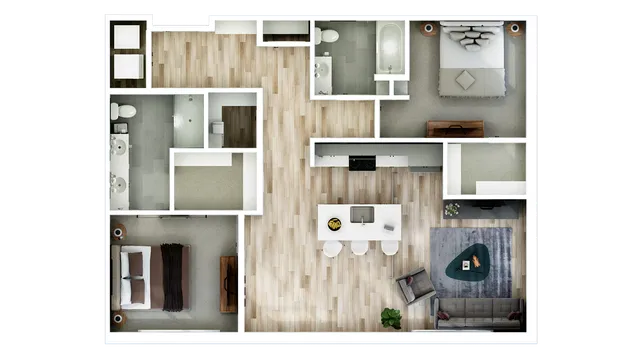
Floor Plans

Southern Station Floorplans offer luxury finishes with thoughtful layouts to complement every lifestyle.

Filters

Studio

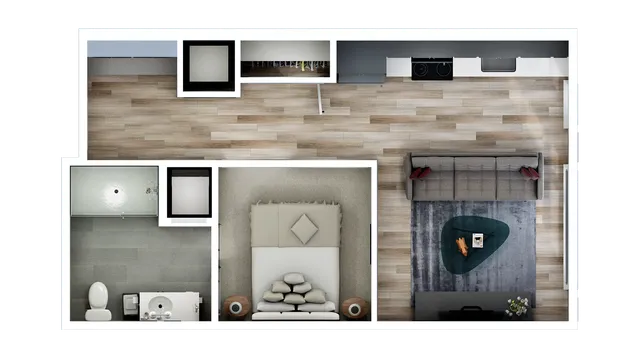
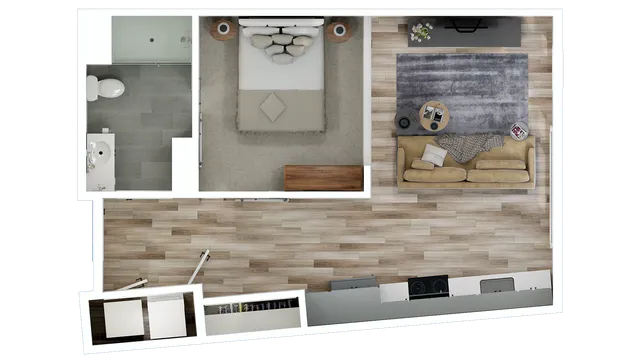
The Williams

  • Studio / 1 Bath — 503 sq. ft
  • From $1,243/month
  • 18mo lease
3 Units Available View Details

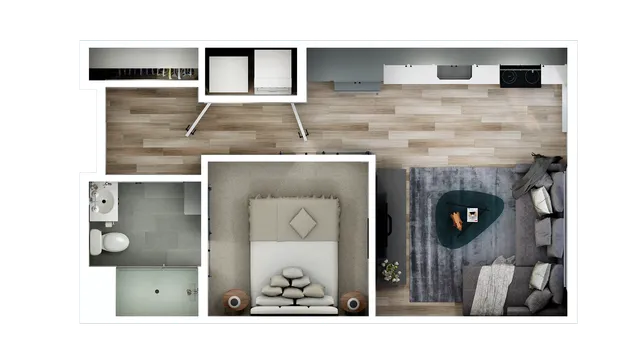
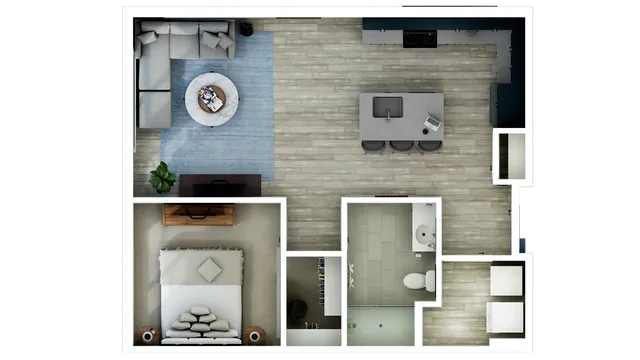
The Wallace

  • Studio / 1 Bath — 504 sq. ft
  • From $1,234/month
  • 18mo lease
Available Nov 12, 2026 View Details

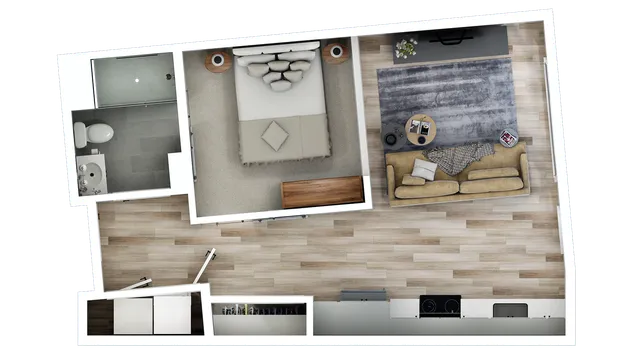
The Clare

  • Studio / 1 Bath — 554 sq. ft
  • From $1,363/month
  • 18mo lease
2 Units Available View Details

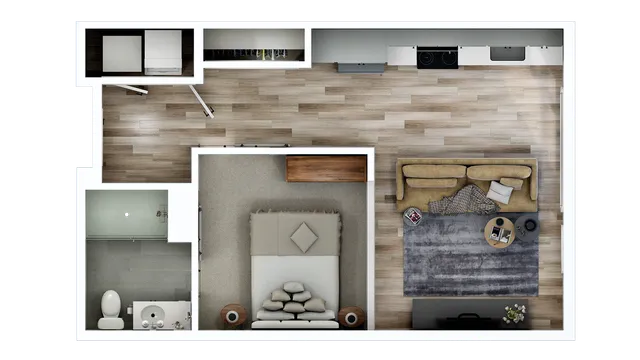
The Fulton

  • Studio / 1 Bath — 565 sq. ft
  • From $1,323/month
  • 18mo lease
Available Nov 06, 2026 View Details

The Auch

  • Studio / 1 Bath — 594 sq. ft
  • —
View Details

1 Bedroom

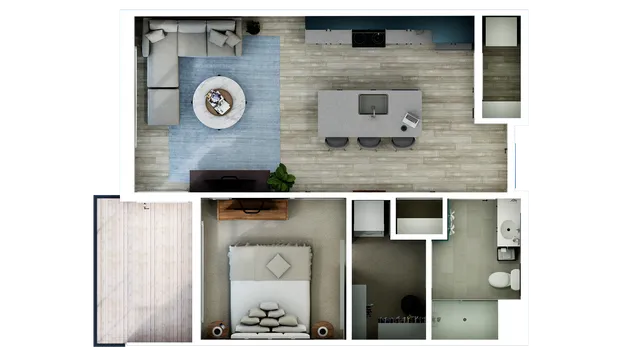
The Peyton

  • 1 Bed / 1 Bath — 689 sq. ft
  • From $1,706/month
  • 18mo lease
Available Oct 20, 2026 View Details

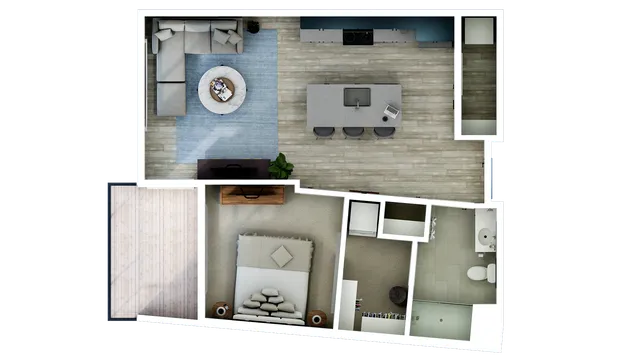
The Havens

  • 1 Bed / 1 Bath — 731 sq. ft
  • From $1,520/month
Available Nov 24, 2026 View Details

The Wally

  • 1 Bed / 1 Bath — 749 sq. ft
  • From $1,650/month
Only 1 Unit Available! View Details

The French

  • 1 Bed / 1 Bath — 897 sq. ft
  • —
View Details

2 Bedroom

The Watson

  • 2 Bed / 2 Bath — 1,055 sq. ft
  • —
View Details

The Morgan

  • 2 Bed / 2 Bath — 1,139 sq. ft
  • —
View Details

The Mattison

  • 2 Bed / 2 Bath — 1,178 sq. ft
  • —
View Details

The Wilson

  • 2 Bed / 2 Bath — 1,404 sq. ft
  • —
View Details

3 Bedroom

The Rose

  • 3 Bed / 2.5 Bath — 1,912 sq. ft
  • —
View Details

Pricing and availability are subject to change. Rent is based on monthly frequency.
** A COMMUNITY FEE EQUIVALENT TO THE DEPOSIT IS DUE AT APPLICATION.
SQFT listed is an approximate value for each unit.